


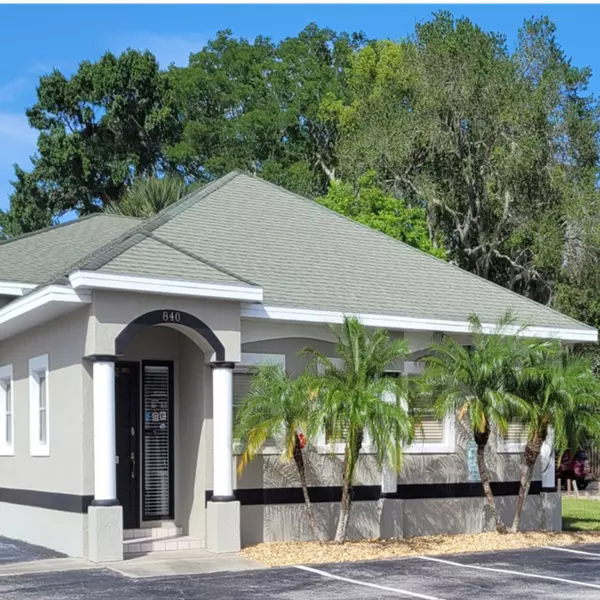
603 N HAWLEY ST Eustis, FL 32726
3 Beds
2 Baths
1,320 SqFt
UPDATED:
Key Details
Property Type Single Family Home
Sub Type Single Family Residence
Listing Status Active
Purchase Type For Sale
Square Footage 1,320 sqft
Price per Sqft $256
Subdivision Eustis Orchid Lake Sub
MLS Listing ID S5159510
Bedrooms 3
Full Baths 2
HOA Y/N No
Year Built 1973
Annual Tax Amount $1,224
Lot Size 10,018 Sqft
Acres 0.23
Property Sub-Type Single Family Residence
Source Stellar MLS
Property Description
Enjoy Florida waterfront living in this beautifully renovated 3-bedroom, 2-bath home just around the corner from downtown Eustis. Situated along a canal leading to Trout Lake, the property features a private composite boat dock with access for smaller boats continuing beneath the bridges toward Lake Eustis. No HOA, a beautifully updated interior, and an inviting outdoor entertaining space make this home a unique find!
The open floor plan features fresh interior paint, beautiful whitewashed tongue-and-groove pine ceilings throughout the main living areas, and a renovated kitchen with stainless steel Whirlpool and Bosch appliances, striking live-edge natural granite countertops, and a breakfast bar. A spacious interior laundry room with abundant cabinetry and storage adds convenience.
The outdoor living space is perfect for entertaining, featuring a large deck with bar, refrigerator, and sink with hot water, plus a six-person hot tub. The fenced backyard offers privacy and room for pets, while the composite dock makes enjoying the waterfront easy.
Major improvements include metal roof (2017), seawall (2019), new AC and all-new ductwork (2022), composite boat dock (2024), and replacement insulated storm-protection windows.
Convenient to downtown Eustis restaurants, shopping, and parks, this move-in-ready waterfront home offers character, convenience, and a lifestyle that's hard to find. Schedule your showing today!
Location
State FL
County Lake
Community Eustis Orchid Lake Sub
Area 32726 - Eustis
Zoning SR
Rooms
Other Rooms Great Room, Inside Utility
Interior
Interior Features Ceiling Fans(s), Kitchen/Family Room Combo, Open Floorplan, Primary Bedroom Main Floor, Solid Surface Counters, Thermostat
Heating Central, Electric
Cooling Central Air
Flooring Carpet, Luxury Vinyl
Furnishings Unfurnished
Fireplace false
Appliance Convection Oven, Dishwasher, Disposal, Microwave, Range, Refrigerator
Laundry Electric Dryer Hookup, Inside, Laundry Room
Exterior
Exterior Feature Lighting, Private Entrance
Parking Features Driveway, Garage Door Opener, Ground Level, Oversized
Garage Spaces 2.0
Fence Fenced, Wood
Utilities Available BB/HS Internet Available, Cable Available, Electricity Available, Electricity Connected, Phone Available, Public, Water Available, Water Connected
Waterfront Description Canal - Freshwater,Canal Front
View Y/N Yes
Water Access Yes
Water Access Desc Canal - Freshwater
View Water
Roof Type Metal
Porch Deck, Front Porch, Patio
Attached Garage true
Exposure West
Garage true
Private Pool No
Building
Lot Description Level, Oversized Lot, Paved
Entry Level One
Foundation Slab
Lot Size Range 0 to less than 1/4
Sewer Public Sewer
Water Canal/Lake For Irrigation, Public
Architectural Style Ranch
Structure Type Block,Stucco
New Construction false
Others
Pets Allowed Yes
Senior Community No
Ownership Fee Simple
Acceptable Financing Cash, Conventional, FHA, VA Loan
Listing Terms Cash, Conventional, FHA, VA Loan
Special Listing Condition None
Virtual Tour https://www.propertypanorama.com/instaview/stellar/S5159510
