


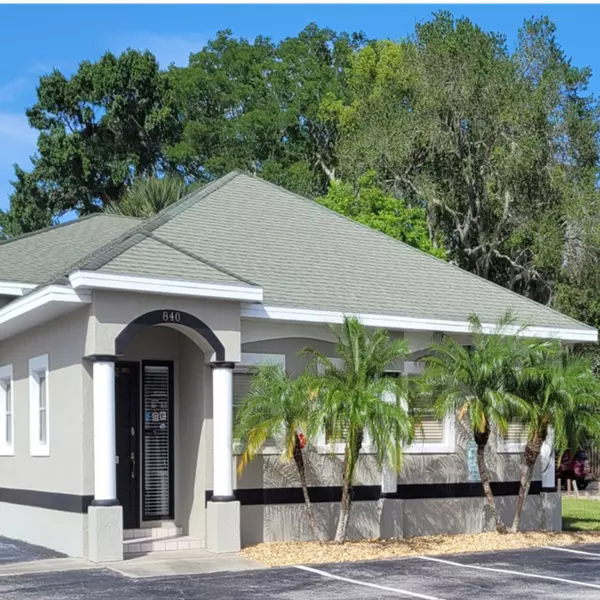
474 SANDPIPER RIDGE DR Orlando, FL 32835
3 Beds
2 Baths
1,324 SqFt
Open House
Sat Oct 24, 11:00am - 3:00pm
Sun Oct 25, 12:00pm - 3:00pm
UPDATED:
Key Details
Property Type Single Family Home
Sub Type Single Family Residence
Listing Status Active
Purchase Type For Sale
Square Footage 1,324 sqft
Price per Sqft $320
Subdivision Westmoor Ph 04D
MLS Listing ID O6442976
Bedrooms 3
Full Baths 2
Construction Status Completed
HOA Fees $190/ann
HOA Y/N Yes
Annual Recurring Fee 190.0
Year Built 1990
Annual Tax Amount $4,888
Lot Size 10,018 Sqft
Acres 0.23
Property Sub-Type Single Family Residence
Source Stellar MLS
Property Description
Step inside to beautifully redesigned living and dining spaces, where premium waterproof luxury vinyl plank flooring, recessed LED lighting, and statement chandeliers create an atmosphere of modern elegance. The centerpiece is a stunning kitchen featuring waterfall-edge quartz countertops, soft-close Shaker cabinetry, a marble tile backsplash, and brand-new stainless steel appliances. An expansive seating peninsula, pantry, charming breakfast nook overlooking the backyard, and chandelier-lit dining area make this space as inviting as it is impressive.
The desirable split-bedroom layout offers a spacious primary suite with vaulted ceilings, recessed lighting, and an expansive walk-in closet. Its beautifully renovated bathroom features a quartz-topped dual vanity and oversized walk-in shower with brushed-brass fixtures, a rainfall showerhead, and handheld sprayer. Two additional bedrooms are privately situated on the opposite side, accompanied by a fully renovated bathroom and linen closet.
New French doors open to an expansive covered lanai with LED lighting and ceiling fans, seamlessly extending the living space outdoors. Beyond, a generous backyard on a 10,102-square-foot lot offers room to entertain, unwind, and create your own private retreat. A brand-new paver driveway, fresh exterior paint, and refreshed landscaping complete the home's impressive exterior.
The transformation goes beyond appearances, with major upgrades including a roof (2021), updated HVAC, brand-new double-pane windows, new water heater, and PEX plumbing. Additional improvements include newly textured walls and ceilings, new interior doors and jambs, fresh paint, baseboards and trim, updated fixtures and hardware, and a new garage door opener.
Conveniently located near SR 408 and Florida's Turnpike, minutes from shopping, dining, and everyday essentials, including Publix at MetroWest Village, Sam's Club, Walmart Neighborhood Market, and Rose Place Park.
Beautifully transformed, extensively upgraded, and ready to welcome you home. **Come experience the difference in person—schedule your private showing today!**
Location
State FL
County Orange
Community Westmoor Ph 04D
Area 32835 - Orlando/Metrowest/Orlo Vista
Zoning R-1A
Interior
Interior Features Ceiling Fans(s), Eat-in Kitchen, High Ceilings, Living Room/Dining Room Combo, Open Floorplan, Solid Surface Counters, Solid Wood Cabinets, Split Bedroom, Stone Counters, Thermostat, Vaulted Ceiling(s), Walk-In Closet(s)
Heating Central
Cooling Central Air
Flooring Luxury Vinyl
Furnishings Unfurnished
Fireplace false
Appliance Convection Oven, Dishwasher, Electric Water Heater, Microwave, Refrigerator
Laundry Electric Dryer Hookup, Washer Hookup
Exterior
Exterior Feature Lighting, Private Mailbox, Rain Gutters, Sidewalk
Community Features Street Lights
Utilities Available Electricity Connected, Water Connected
View Y/N No
Water Access No
Roof Type Shingle
Porch Covered, Rear Porch
Attached Garage true
Exposure South
Garage true
Private Pool No
Building
Lot Description Cleared, In County
Story 1
Entry Level One
Foundation Slab
Lot Size Range 0 to less than 1/4
Sewer Septic Tank
Water Public
Structure Type Block
New Construction false
Construction Status Completed
Schools
Elementary Schools William Frangus Elem
Middle Schools Gotha Middle
High Schools Olympia High
Others
Pets Allowed Yes
Senior Community No
Ownership Fee Simple
Monthly Total Fees $15
Acceptable Financing Cash, Conventional, FHA, VA Loan
Membership Fee Required Required
Listing Terms Cash, Conventional, FHA, VA Loan
Special Listing Condition None
Virtual Tour https://www.propertypanorama.com/instaview/stellar/O6442976
