


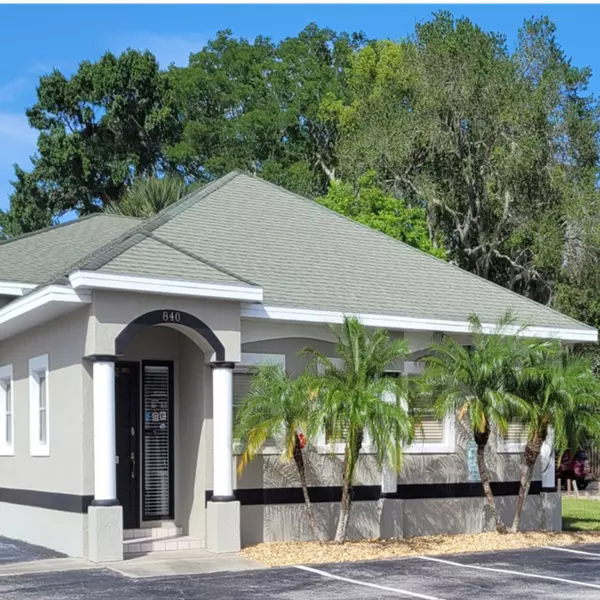
7700 CYPRESS TRACE CT New Port Richey, FL 34653
3 Beds
2 Baths
1,838 SqFt
Open House
Sat Oct 24, 12:00pm - 2:00pm
UPDATED:
Key Details
Property Type Single Family Home
Sub Type Single Family Residence
Listing Status Active
Purchase Type For Sale
Square Footage 1,838 sqft
Price per Sqft $212
Subdivision Mill Run Ph 01
MLS Listing ID TB8559888
Bedrooms 3
Full Baths 2
HOA Fees $148/ann
HOA Y/N Yes
Annual Recurring Fee 148.0
Year Built 1990
Annual Tax Amount $2,241
Lot Size 9,583 Sqft
Acres 0.22
Property Sub-Type Single Family Residence
Source Stellar MLS
Property Description
Step outside and enjoy your own private backyard oasis! The sparkling saltwater pool features new marcite and is surrounded by a spacious screened paver lanai, perfect for entertaining friends, enjoying your morning coffee, or simply relaxing while taking in the tranquil wooded views. With the conservation area as your backdrop, you'll appreciate the added privacy and peaceful surroundings.
This home also offers plenty of practical updates and conveniences, including a brand-new roof in 2026, a welcoming paver driveway, a spacious 2-car garage, reverse osmosis water filtration to the refrigerator, a water softener, and an included washer and dryer. The skylights throughout the home provide warm natural light.
With a low HOA and NO CDD fees, there's even more to love! Conveniently located just minutes from shopping, restaurants, and everyday essentials, you'll enjoy the peaceful atmosphere of a tucked-away neighborhood while still being close to everything you need. Whether you're entertaining poolside, enjoying a quiet evening by the fireplace, or simply appreciating the privacy of your wooded backyard, this home offers the Florida lifestyle you've been looking for. Come see what makes this home so special!
Location
State FL
County Pasco
Community Mill Run Ph 01
Area 34653 - New Port Richey
Zoning R4
Rooms
Other Rooms Den/Library/Office
Interior
Interior Features Ceiling Fans(s), Split Bedroom, Vaulted Ceiling(s)
Heating Central, Electric
Cooling Central Air
Flooring Tile
Fireplaces Type Electric
Furnishings Unfurnished
Fireplace true
Appliance Dishwasher, Disposal, Dryer, Electric Water Heater, Microwave, Range, Refrigerator, Washer, Water Softener
Laundry Laundry Room
Exterior
Parking Features Garage Door Opener
Garage Spaces 2.0
Pool In Ground, Gunite, Salt Water, Screen Enclosure
Utilities Available BB/HS Internet Available
View Y/N No
Water Access No
View Trees/Woods
Roof Type Shingle
Porch Screened
Attached Garage true
Exposure Northeast
Garage true
Private Pool Yes
Building
Lot Description Cul-De-Sac, Sidewalk
Entry Level One
Foundation Slab
Lot Size Range 0 to less than 1/4
Sewer Public Sewer
Water Public
Structure Type Block,Stucco
New Construction false
Others
Pets Allowed Yes
Senior Community No
Ownership Fee Simple
Monthly Total Fees $12
Acceptable Financing Cash, Conventional, FHA, VA Loan
Membership Fee Required Required
Listing Terms Cash, Conventional, FHA, VA Loan
Special Listing Condition None
Virtual Tour https://www.zillow.com/view-imx/58b7156d-3158-4b74-a321-effa0ae3d157?wl=true&setAttribution=mls&initialViewType=pano
