


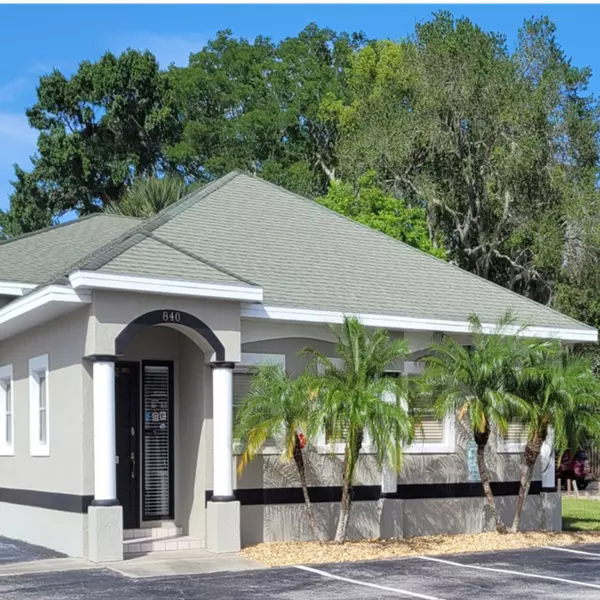
510 BROKENSHIRE DR Debary, FL 32713
4 Beds
3 Baths
2,228 SqFt
UPDATED:
Key Details
Property Type Single Family Home
Sub Type Single Family Residence
Listing Status Active
Purchase Type For Sale
Square Footage 2,228 sqft
Price per Sqft $219
Subdivision Summerhaven Ph 04
MLS Listing ID O6448464
Bedrooms 4
Full Baths 3
HOA Fees $150/ann
HOA Y/N Yes
Annual Recurring Fee 150.0
Year Built 1990
Annual Tax Amount $3,824
Lot Size 0.380 Acres
Acres 0.38
Lot Dimensions 110x150
Property Sub-Type Single Family Residence
Source Stellar MLS
Property Description
Designed to deliver a private resort experience, this move-in-ready haven effortlessly transitions your day-to-day routine into a relaxed lifestyle. Inside, the split floor plan provides added privacy by placing the ensuite primary bedroom in a separate wing from the secondary bedrooms. The living spaces flow seamlessly from formal living and dining areas into a great room anchored by a wood-burning fireplace. The true entertainer's kitchen is fully equipped with solid wood ceiling-height cabinets, stone countertops, and stainless steel appliances.
The true highlight of this home is the private outdoor entertaining setup. Step through any one of the three sliding doors into a screened enclosure to find a pristine pool and spa combo powered by a brand-new pool pump (2025). You can host weekend gatherings at your outdoor kitchen or enjoy the privacy of a fully fenced yard with plenty of lawn space for a game of catch or for the fur babies to run and play. For long-term peace of mind, major capital improvements have already been completed, including a roof (2021), a highly efficient solar panel system (2022), a new dishwasher (2025), a new water heater (2023), an Ecobee digital thermostat (2021), and upgraded 18-inch blown-in attic insulation (2018). Complete with an indoor laundry room, fresh landscaping, an updated irrigation system, and easy access to local Saxon Woods dining, shopping, and I-4, it is time to start living the lifestyle you deserve.
Location
State FL
County Volusia
Community Summerhaven Ph 04
Area 32713 - Debary
Zoning 01R4
Rooms
Other Rooms Family Room, Formal Dining Room Separate, Formal Living Room Separate, Great Room, Inside Utility
Interior
Interior Features Ceiling Fans(s), High Ceilings, Kitchen/Family Room Combo, Living Room/Dining Room Combo, Open Floorplan, Primary Bedroom Main Floor, Solid Surface Counters, Split Bedroom, Thermostat, Vaulted Ceiling(s), Walk-In Closet(s)
Heating Central
Cooling Central Air
Flooring Carpet, Ceramic Tile, Laminate
Fireplaces Type Wood Burning
Furnishings Unfurnished
Fireplace true
Appliance Dishwasher, Dryer, Electric Water Heater, Microwave, Range, Refrigerator, Washer
Laundry Inside
Exterior
Exterior Feature Garden, Outdoor Kitchen
Parking Features Driveway, Garage Door Opener, Garage Faces Side, Parking Pad
Garage Spaces 1.0
Fence Vinyl, Wood
Pool In Ground
Utilities Available Cable Connected, Electricity Connected, Sewer Connected, Water Connected
View Y/N No
Water Access No
View Garden, Pool, Trees/Woods
Roof Type Shingle
Porch Covered, Enclosed, Patio, Screened
Attached Garage true
Exposure South
Garage true
Private Pool Yes
Building
Lot Description Paved
Story 1
Entry Level One
Foundation Slab
Lot Size Range 1/4 to less than 1/2
Sewer Public Sewer
Water Public
Architectural Style Contemporary
Structure Type Block,Stucco,Frame
New Construction false
Schools
Elementary Schools Enterprise Elem
Middle Schools River Springs Middle School
High Schools University High School-Vol
Others
Pets Allowed Yes
Senior Community No
Ownership Fee Simple
Monthly Total Fees $12
Acceptable Financing Cash, Conventional, FHA, USDA Loan, VA Loan
Membership Fee Required Required
Listing Terms Cash, Conventional, FHA, USDA Loan, VA Loan
Special Listing Condition None
Virtual Tour https://www.propertypanorama.com/instaview/stellar/O6448464
