
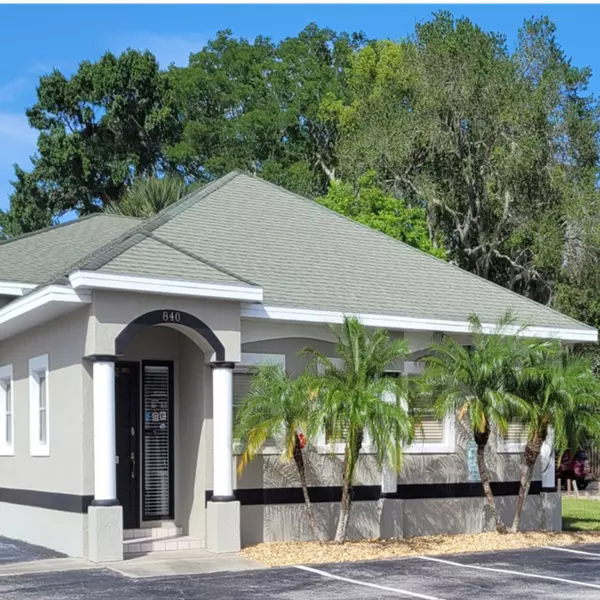
6468 Van Ness DR, Melbourne, FL 32940
See all 26 photos
6468 Van Ness DR, Melbourne, FL 32940
REQUEST A TOUR If you would like to see this home without being there in person, select the "Virtual Tour" option and your agent will contact you to discuss available opportunities.
In-PersonVirtual Tour
Flag Agency Real Estate
$ 438,000
Est. payment /mo
Save
New

6468 Van Ness DR Melbourne, FL 32940

3 Beds

2 Baths

1,861 SqFt


UPDATED:

Key Details

Property Type Single Family Home

Sub Type Single Family Residence

Listing Status Active

Purchase Type For Sale

Square Footage 1,861 sqft

Price per Sqft $235

Subdivision Heritage Isle Pud Phase 8

MLS Listing ID 1090717

Bedrooms 3

Full Baths 2

HOA Fees $1,064/qua

HOA Y/N Yes

Total Fin. Sqft 1861

Year Built 2014

Tax Year 2026

Lot Size 6,098 Sqft

Acres 0.14

Property Sub-Type Single Family Residence

Source Space Coast MLS (Space Coast Association of REALTORS®)

Land Area 2620

Property Description

Resort-Style Living, Exceptional Outdoor Entertaining & Privacy in Heritage Isle! Discover the popular Bonita II floor plan in Heritage Isle, a gated 55+ community offering an exceptional blend of comfort, recreation, and the Florida lifestyle! This inviting home features 3 bedrooms, 2 bathrooms, a 2-car garage, and 1,861 square feet of living area, with an open floor plan designed for comfortable everyday living and effortless entertaining. One of this home's most impressive features is its extended screened lanai, creating an incredible outdoor living and entertaining space! The covered area measures approximately 31.6' x 9', with an additional open-air screened area measuring approximately 31.6' x 15'. There's plenty of room to host family gatherings, entertain friends, or simply relax and enjoy the Florida weather. The lanai Jacuzzi is included in the sale, adding an extra touch of relaxation. Extra-wide sliding glass doors provide easy access between indoor and outdoor living, while the landscaped trees and bushes bordering the backyard create a more private setting for peaceful mornings and evening relaxation. Inside, the open layout features a convenient breakfast bar, pantry, and desirable split-bedroom arrangement. The primary suite offers his-and-hers closets, including walk-in closet space, and a primary bathroom with a tub and shower. The versatile third bedroom features ceramic tile and can easily serve as a den, home office, hobby room, or guest space. Recent updates include a new air-conditioning system in 2024 and a new hot water tank in 2026. The HOA has announced that the home is scheduled to be painted in 2027, and exterior painting is covered by the association. HOA dues also include lawn care and mulching, offering added convenience and helping simplify exterior maintenance. The two-car garage features an electric vehicle charging station, a welcome bonus for EV owners. Heritage Isle offers a wonderful resort-style lifestyle with a clubhouse, swimming pool, spa, on-site restaurant, billiards, shuffleboard, tennis, numerous social activities, and scenic walking trails. Whether you prefer an active social calendar or peaceful strolls and relaxing afternoons, there's something for everyone. A 24/7 guarded entrance adds to the appeal of this gated community. If you're looking for a home with a sought-after floor plan, an exceptional outdoor entertaining area, a more private backyard setting, valuable recent updates, and outstanding community amenities, this Heritage Isle home deserves a closer look. Come experience the comfort, convenience, and lifestyle waiting for you on Van Ness Drive!

Location

State FL

County Brevard

Area 217 - Viera West Of I 95

Direction From I-95 take exit 191 to Wickham Rd West to the circle and thru it staying on Wickham until you reach the entrance to Heritage Isles on the right. Go straight then take a right on Balboa and a left onto Van Ness. The house is on the left.

Interior

Interior Features Breakfast Bar, Ceiling Fan(s), Entrance Foyer, Pantry, Split Bedrooms, Walk-In Closet(s)

Heating Central, Electric

Cooling Central Air, Electric

Flooring Carpet, Tile

Furnishings Unfurnished

Appliance Dishwasher, Disposal, Dryer, Electric Range, Ice Maker, Microwave, Refrigerator, Washer

Laundry In Unit

Exterior

Exterior Feature Storm Shutters

Parking Features Garage Door Opener

Garage Spaces 2.0

Utilities Available Cable Connected, Electricity Connected, Sewer Connected, Water Connected

Amenities Available Clubhouse, Fitness Center, Gated, Jogging Path, Maintenance Grounds, Management - Full Time, Management - Off Site, Pickleball, Pool, Shuffleboard Court, Spa/Hot Tub, Tennis Court(s)

Roof Type Shingle

Present Use Residential

Street Surface Asphalt

Porch Rear Porch, Screened

Garage Yes

Private Pool No

Building

Lot Description Sprinklers In Front, Sprinklers In Rear

Faces East

Story 1

Sewer Public Sewer

Water Public

Level or Stories One

New Construction No

Schools

Elementary Schools Quest

High Schools Viera

Others

HOA Name Heritage Isle

HOA Fee Include Maintenance Grounds,Security,Other

Senior Community Yes

Tax ID 26-36-05-vx-0000a.0-0010.00

Security Features 24 Hour Security,Gated with Guard,Security Gate,Smoke Detector(s)

Acceptable Financing Cash, Conventional, FHA, VA Loan

Listing Terms Cash, Conventional, FHA, VA Loan

Special Listing Condition Standard


Space Coast Association of Realtors (Brevard MLS)
Listed by RE/MAX Elite
Flag Agency Real Estate

Flag Agency Real Estate

Brokerage License ID: CQ169900

+1(321) 267-3600

GET MORE INFORMATION

Name
Phone*
Message

Go tour this home

6468 Van Ness DR