


$810,000
$902,500
10.2%For more information regarding the value of a property, please contact us for a free consultation.
4180 N Hwy A1a #305b Hutchinson Island, FL 34949
3 Beds
4 Baths
2,833 SqFt
Key Details
Sold Price $810,000
Property Type Condo
Sub Type Condominium
Listing Status Sold
Purchase Type For Sale
Square Footage 2,833 sqft
Price per Sqft $285
MLS Listing ID 1052406
Sold Date 10/06/26
Bedrooms 3
Full Baths 3
Half Baths 1
HOA Fees $1,307/mo
HOA Y/N Yes
Total Fin. Sqft 2833
Year Built 2007
Annual Tax Amount $8,277
Tax Year 2024
Property Sub-Type Condominium
Source Space Coast MLS (Space Coast Association of REALTORS®)
Property Description
Oceanique Luxury Oceanfront Corner Condo on Hutchinson Island! With 1 car garage & 3 balconies, this one is an incredible value! 3bd-3.5baths & an office in 2833SF! Triple-ply impact hurricane windows & sliding glass doors thruout, plus electric & manual hurricane shutters. Entertain easily w/ subzero 2 zone wine cooler & beverage refer, induction stove, convection micro & oven. 2025 5-ton AC. Sweeping views of ocean, easy access to pool, beach, clubroom, gym, billiard room, pickleball & tennis court, firepit, outdoor BBQ & 2 EV Chargers
Location
State FL
County St. Lucie
Area 906 - St Lucie County
Direction from US Hwy One, East on Shorewinds Dr(Bridge to N Hutchinson). Left on N Hwy A1A, 2.5 miles on Right.
Rooms
Primary Bedroom Level Main
Bedroom 2 Main
Bedroom 3 Main
Living Room Main
Dining Room Main
Kitchen Main
Interior
Interior Features Pantry, Split Bedrooms, Walk-In Closet(s)
Heating Central
Cooling Central Air
Flooring Tile
Furnishings Negotiable
Appliance Dishwasher, Disposal, Dryer, Electric Range, Electric Water Heater, Microwave, Refrigerator, Washer
Exterior
Exterior Feature ExteriorFeatures
Parking Features Detached, Garage, Parking Lot
Garage Spaces 1.0
Utilities Available Electricity Connected, Sewer Connected, Water Connected
Amenities Available Beach Access, Clubhouse, Fitness Center, Gated, Pickleball, Pool, Spa/Hot Tub, Tennis Court(s)
Waterfront Description Ocean Front
View Beach, Ocean
Roof Type Other
Present Use Residential
Garage Yes
Private Pool No
Building
Lot Description Other
Faces North
Story 1
Sewer Private Sewer
Water Public
New Construction No
Schools
Elementary Schools Other
High Schools Other
Others
Pets Allowed Yes
HOA Name Elliot Merrill
Senior Community No
Tax ID 142350600940000
Security Features Security Gate
Acceptable Financing Cash, Conventional
Listing Terms Cash, Conventional
Special Listing Condition Standard
Read Less
Want to know what your home might be worth? Contact us for a FREE valuation!
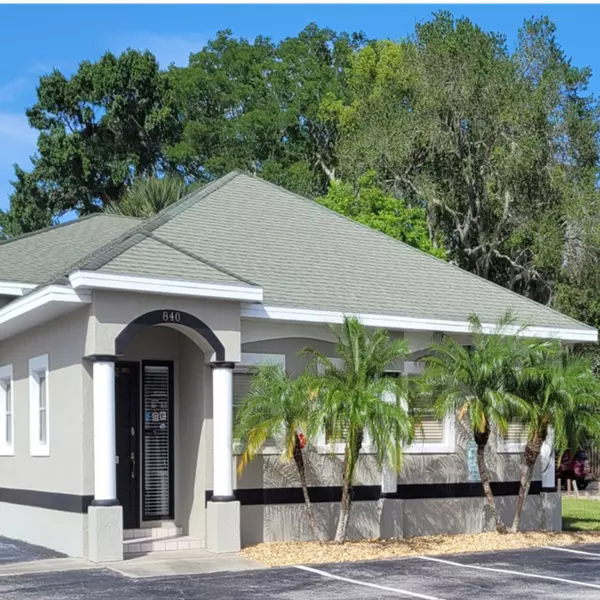
Our team is ready to help you sell your home for the highest possible price ASAP

Bought with Non-MLS or Out of Area
Nearby Locations